Listed Tuesday Jul 7, 2026 | MLS# 5098657

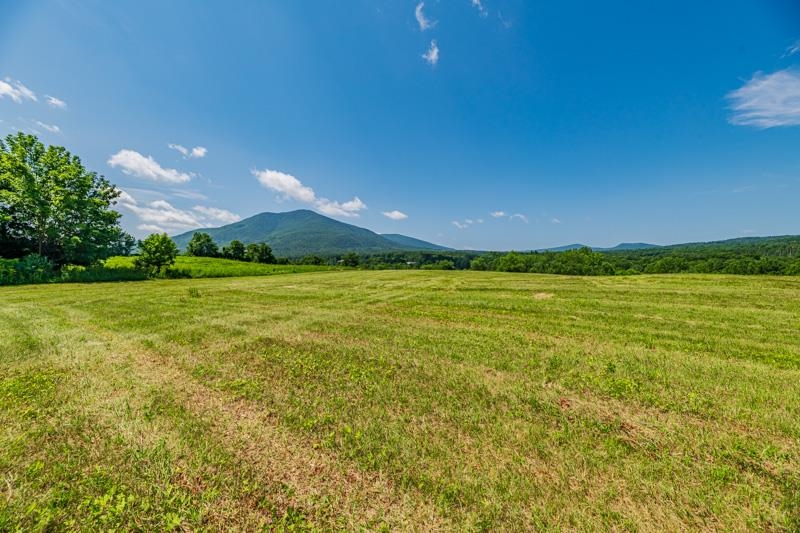
Mountain Views in Abundance
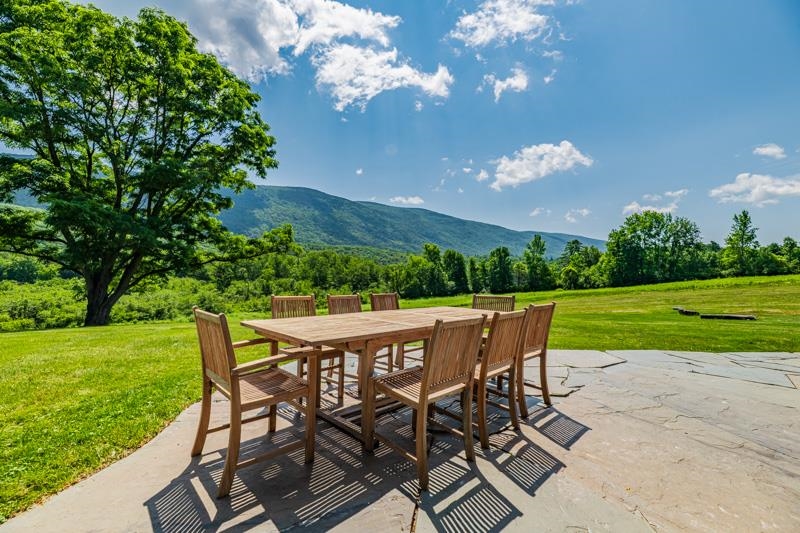
Stone Patio with View
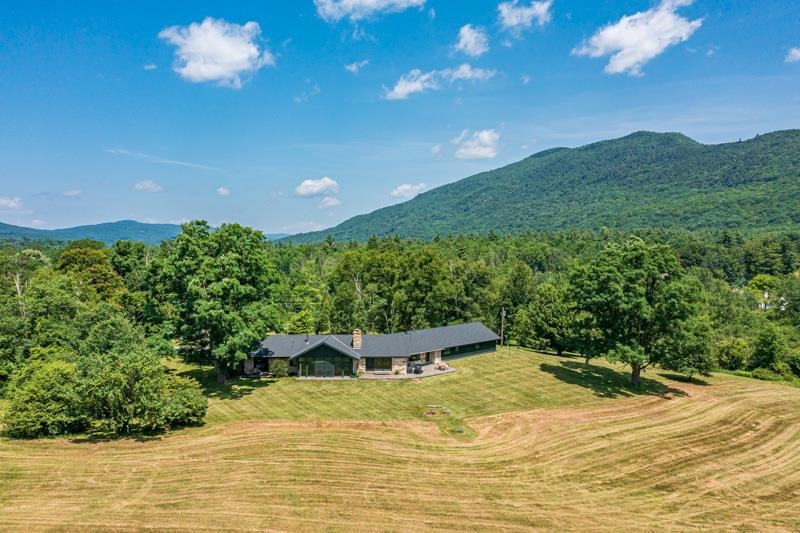
Contemporary Home on 43 Acres
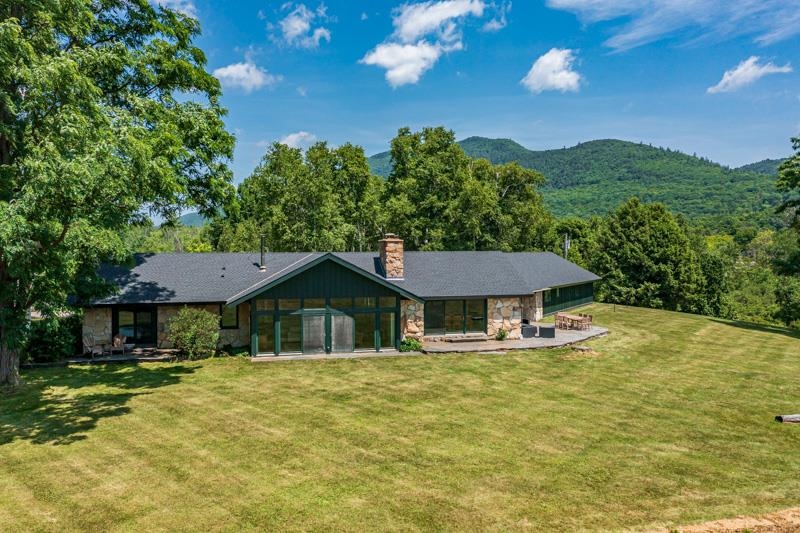
Brand New Roof!
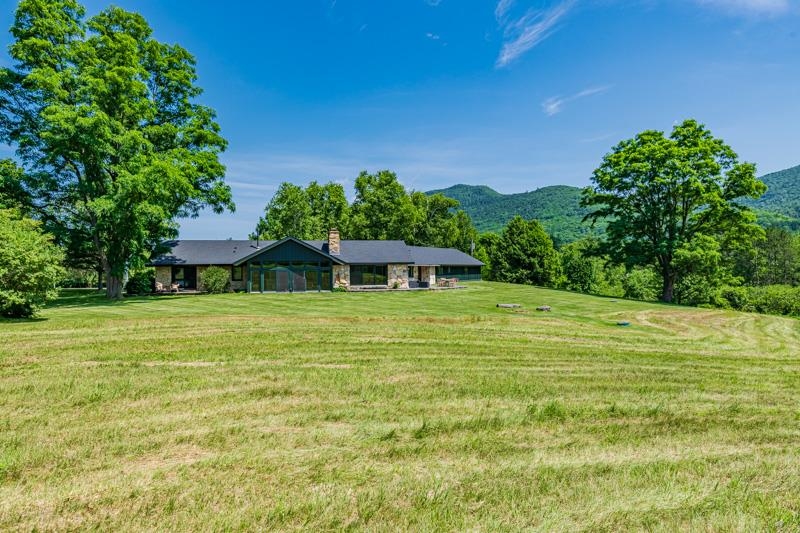
Mature Trees
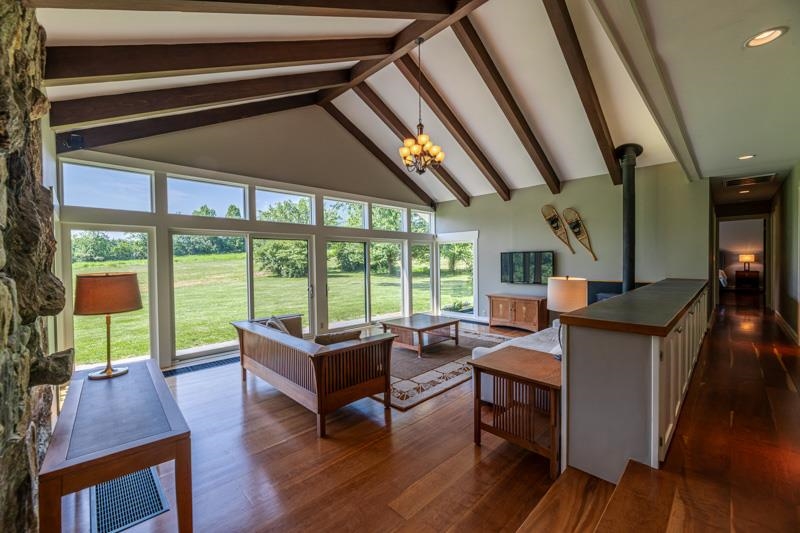
Living Room with Cathedral Ceiling
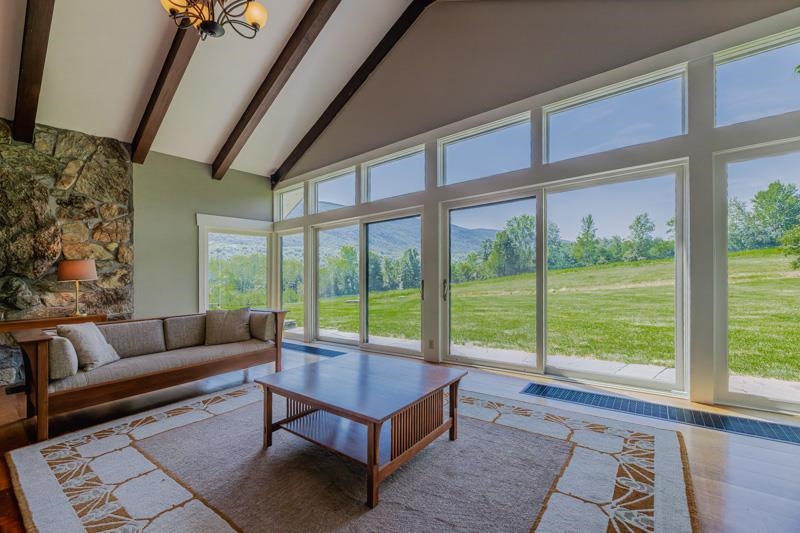
Windows Line the Back of the House
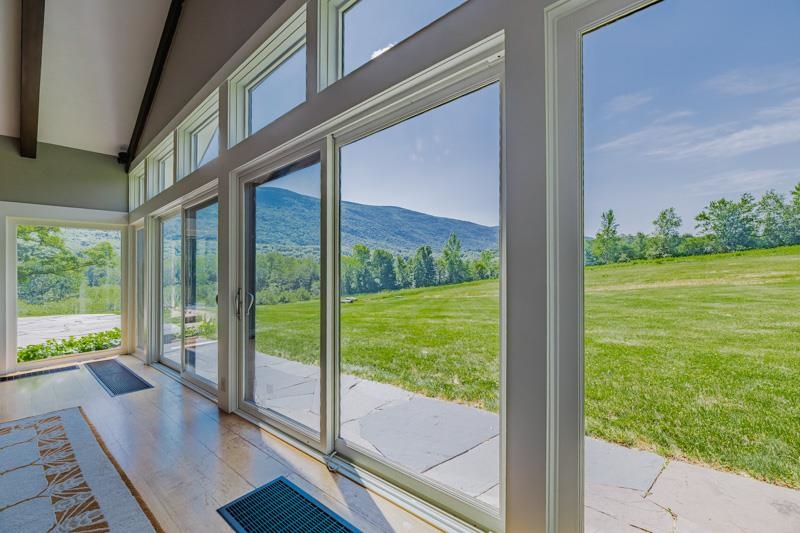
Back Sliders to Patio
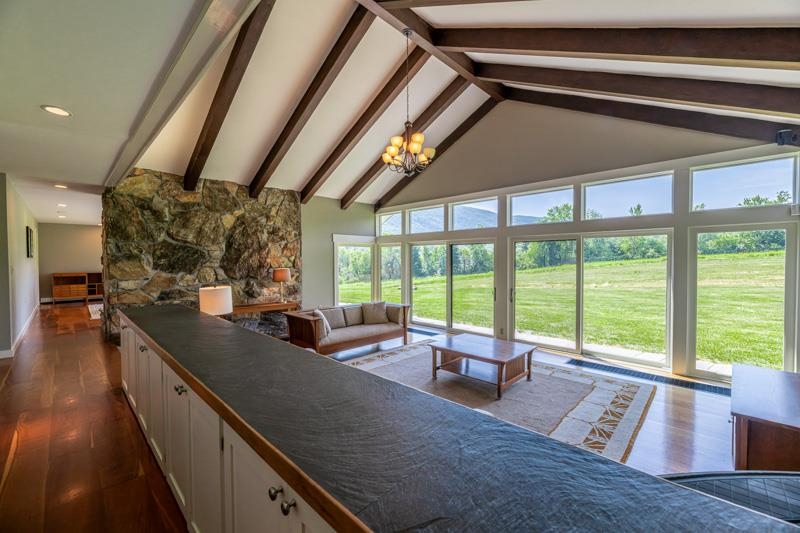
Perfect for Entertaining
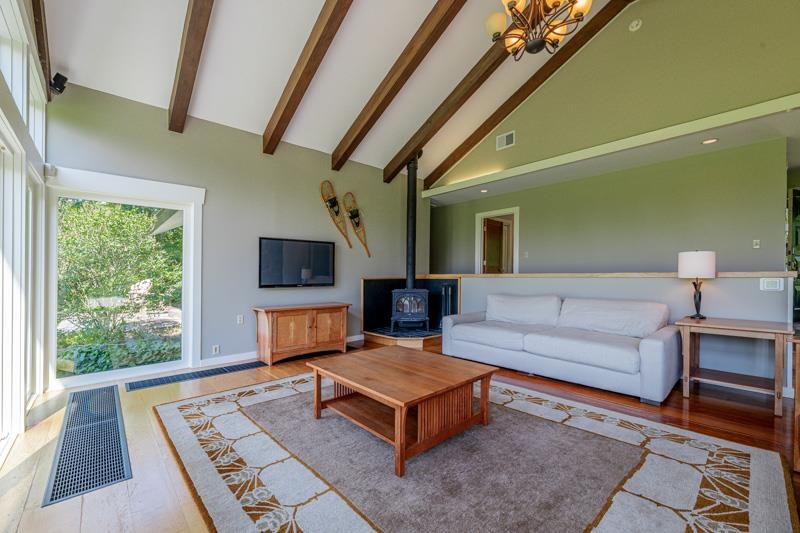
Wood Stove in Corner
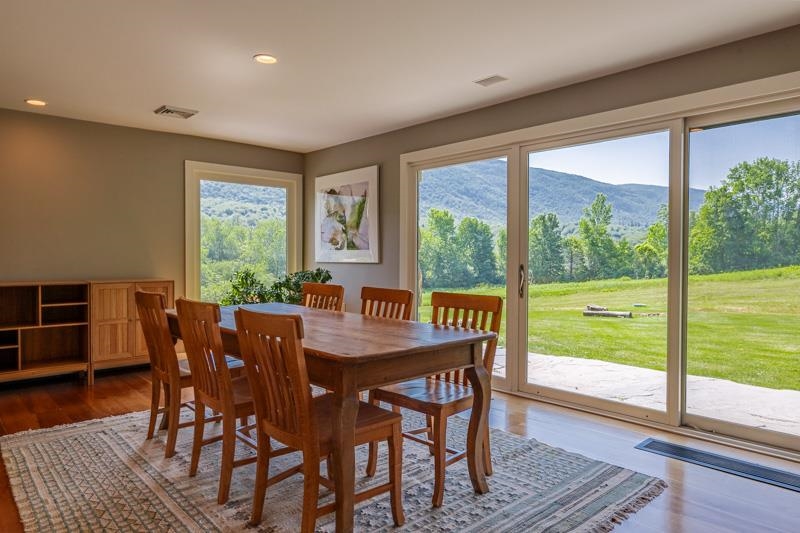
Dining Room
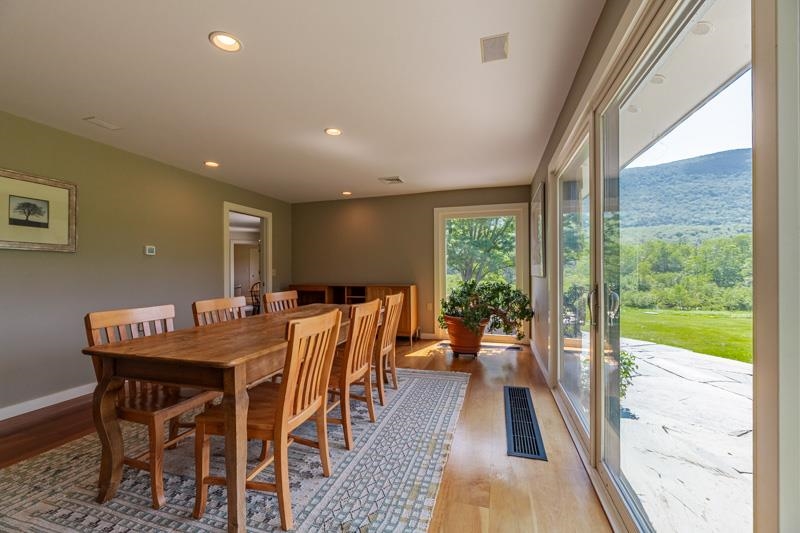
Dining Room
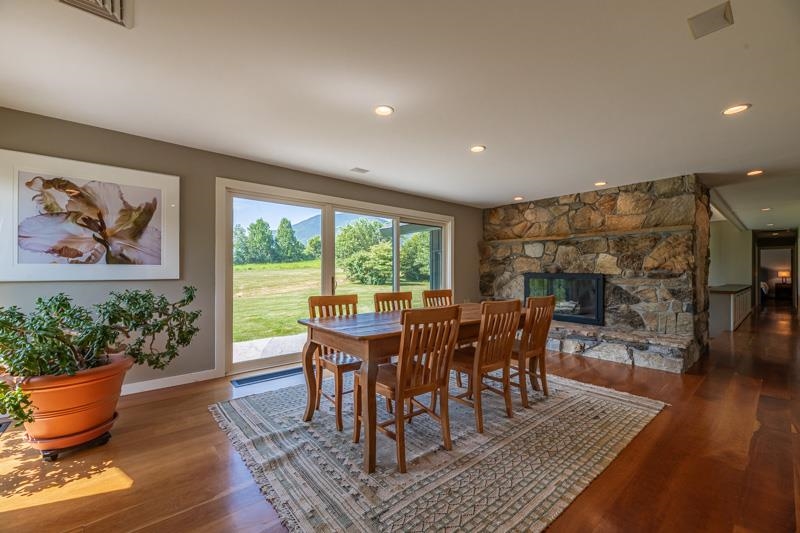
Dining Room with Stone Fireplace
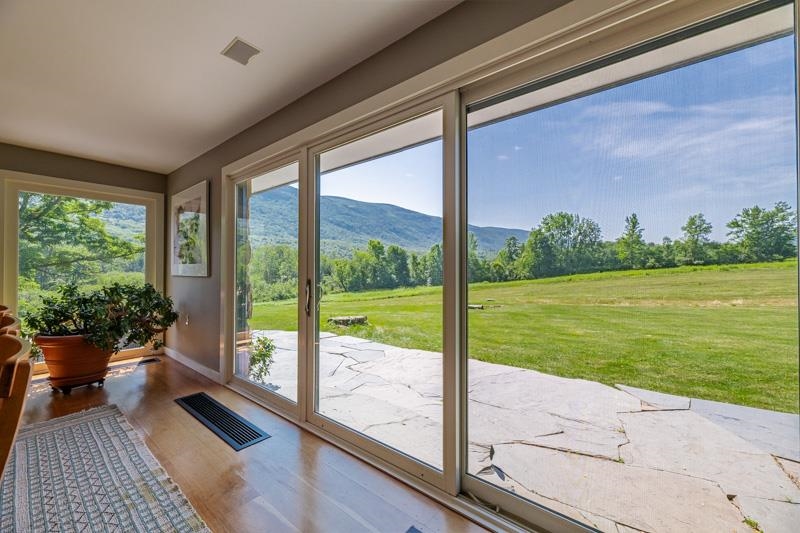
Dining Room with Sliders to Outside
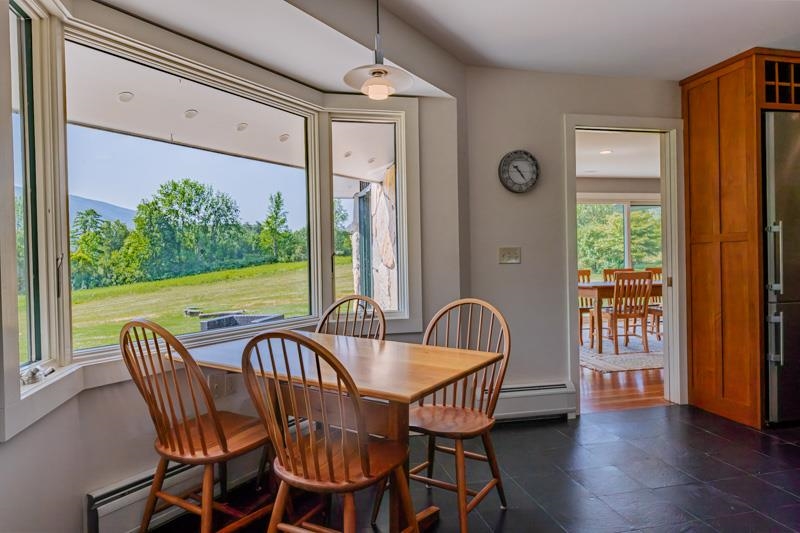
Breakfast Nook in Kitchen
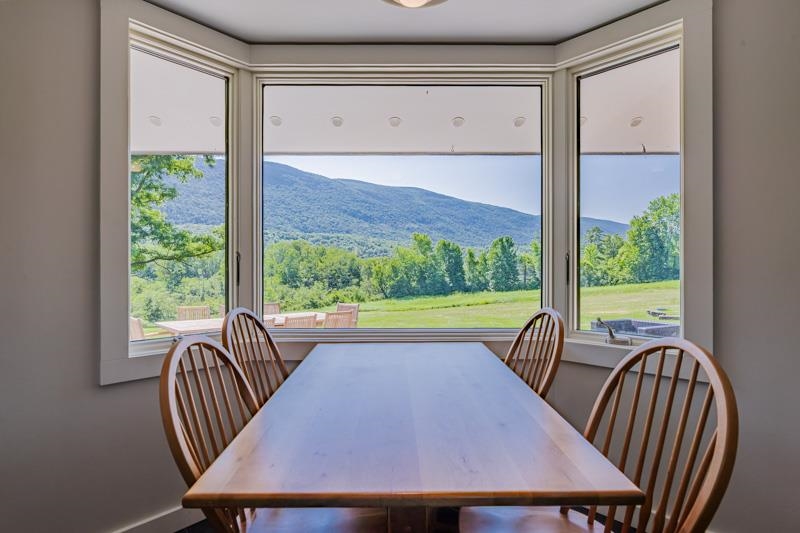
Drink Your Morning Coffee Here...
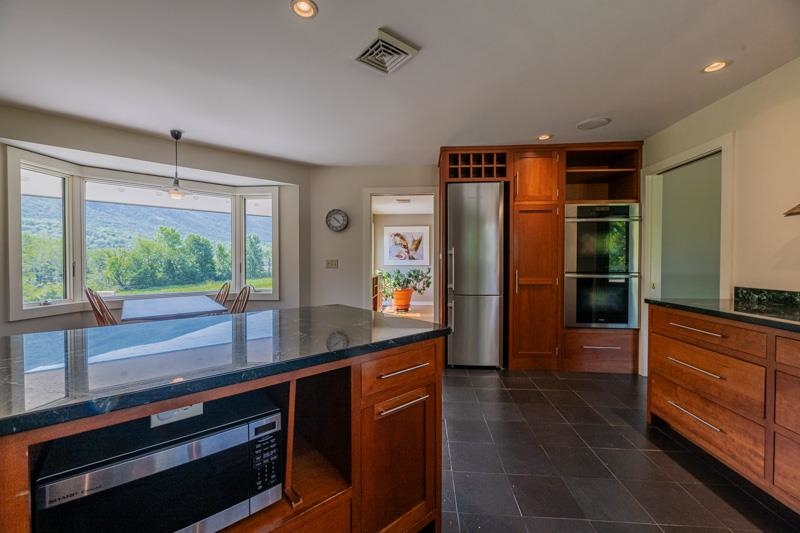
Kitchen with Green Marble Counters
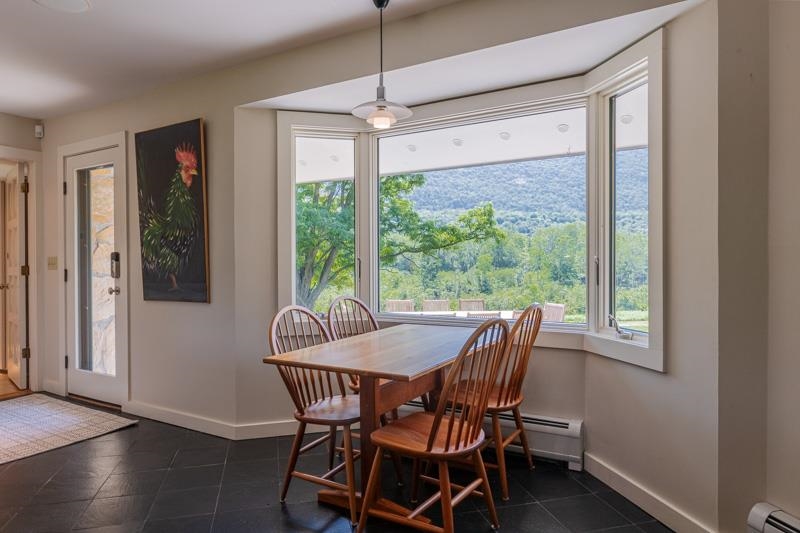
Breakfast Nook
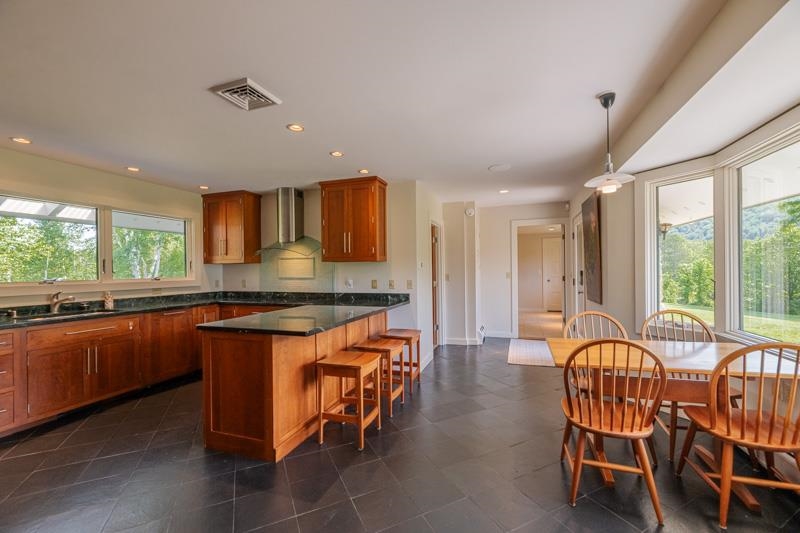
Kitchen with Stainless Appliances
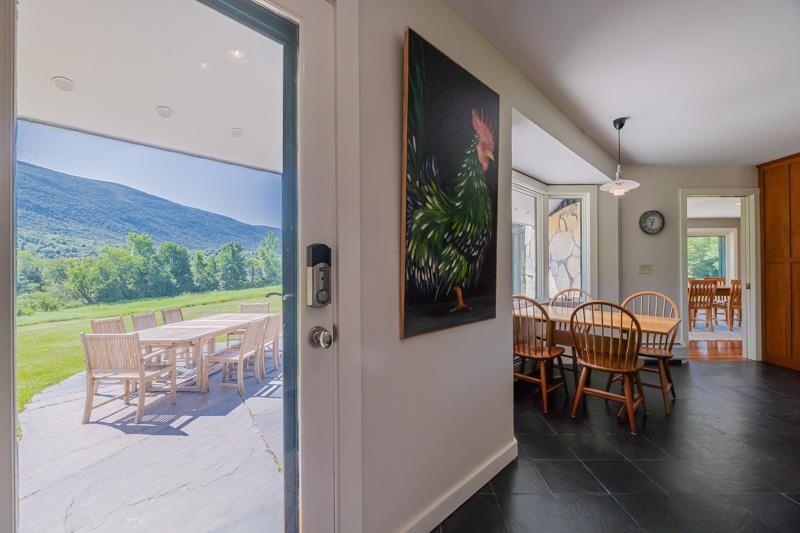
Door to back Patio
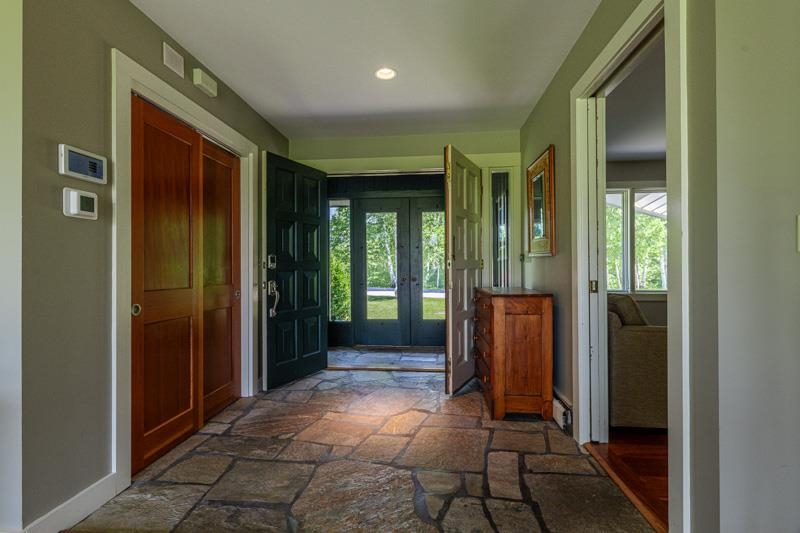
Grand Stone Entry
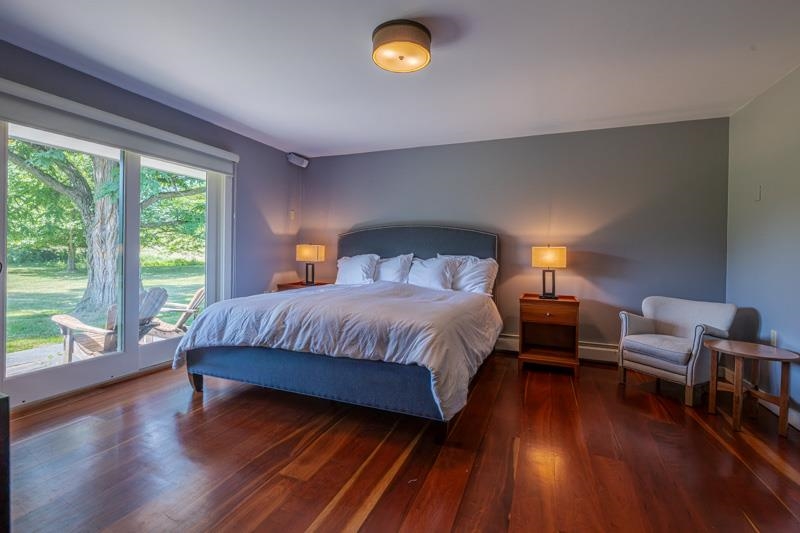
Primary Bedroom
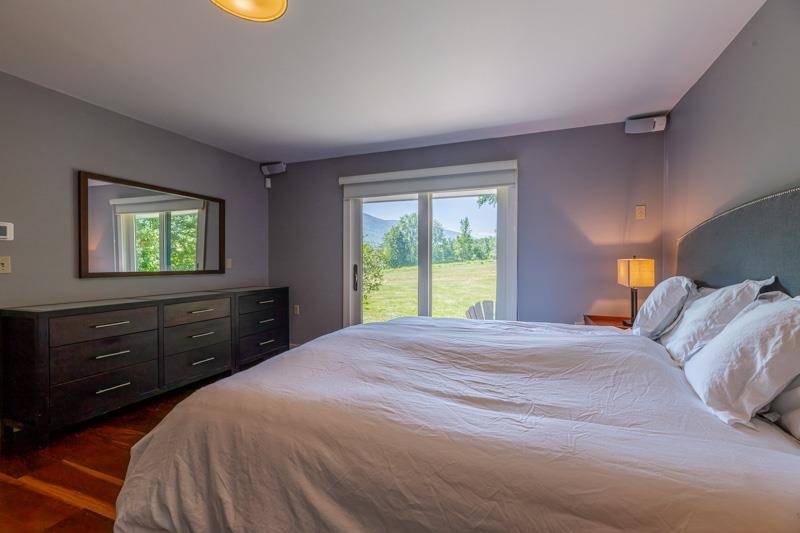
Primary Bedroom
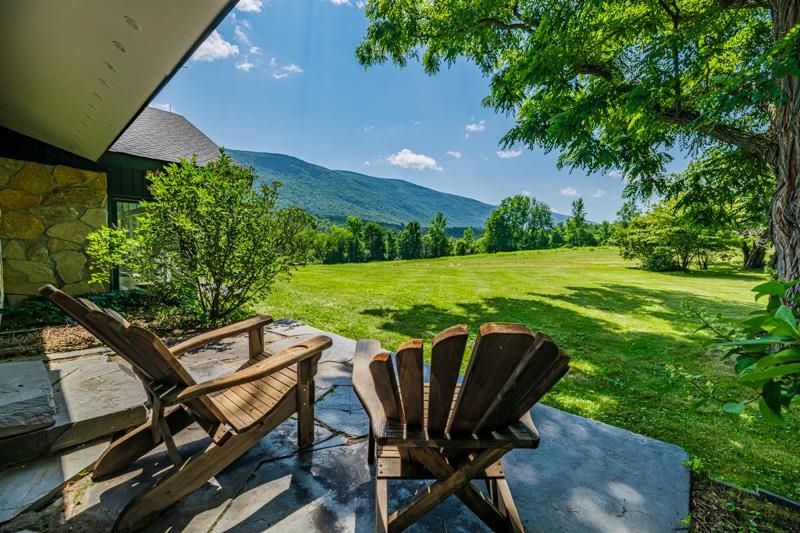
Private Patio off the Primary
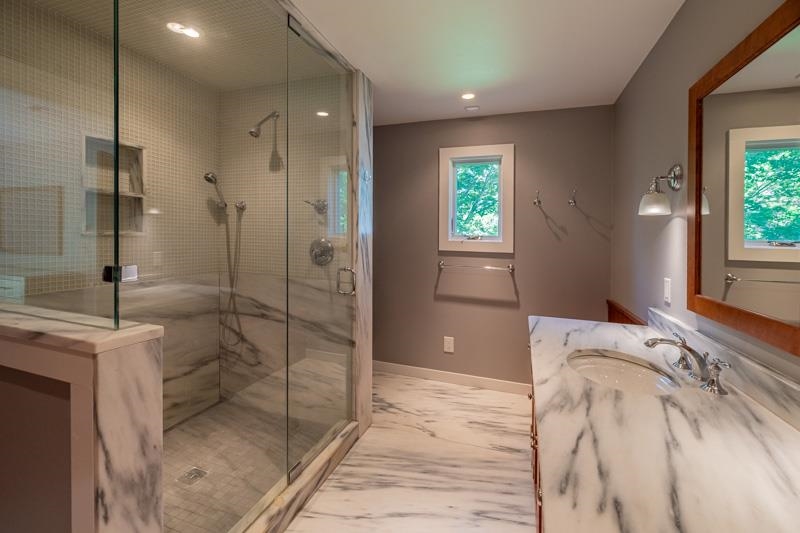
Primary Bath with Danby Marble
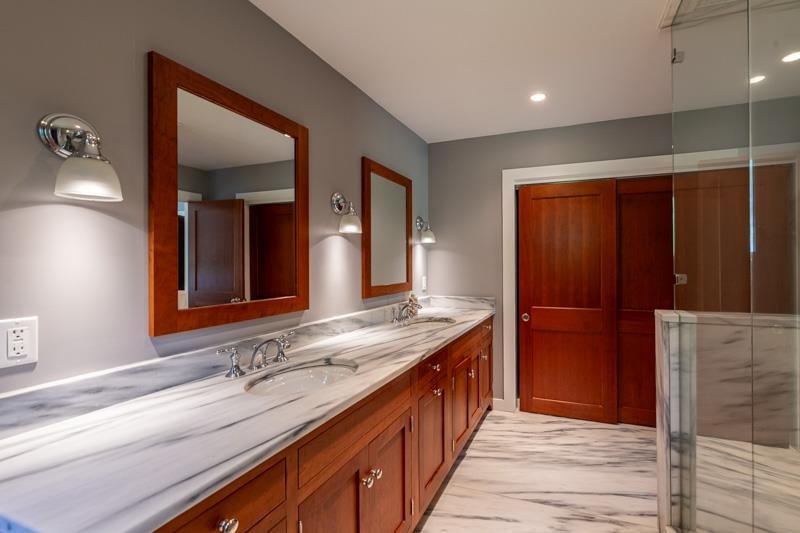
Double Vanity in Primary
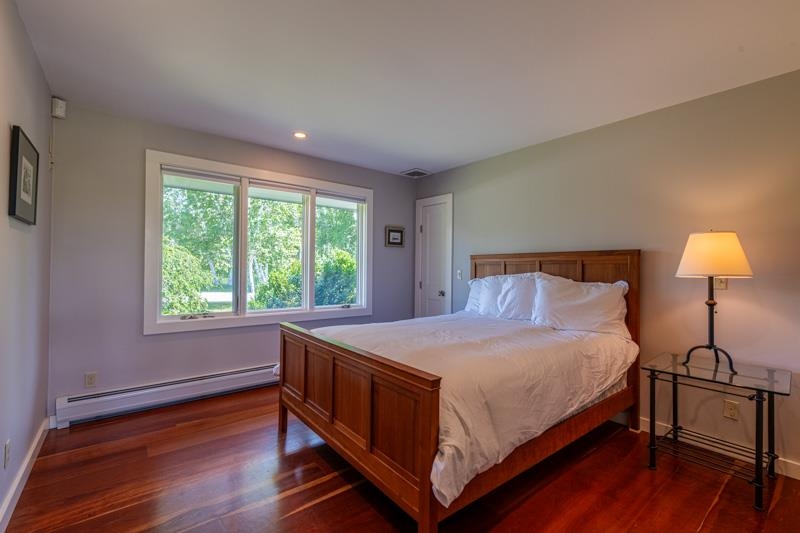
Bedroom 2
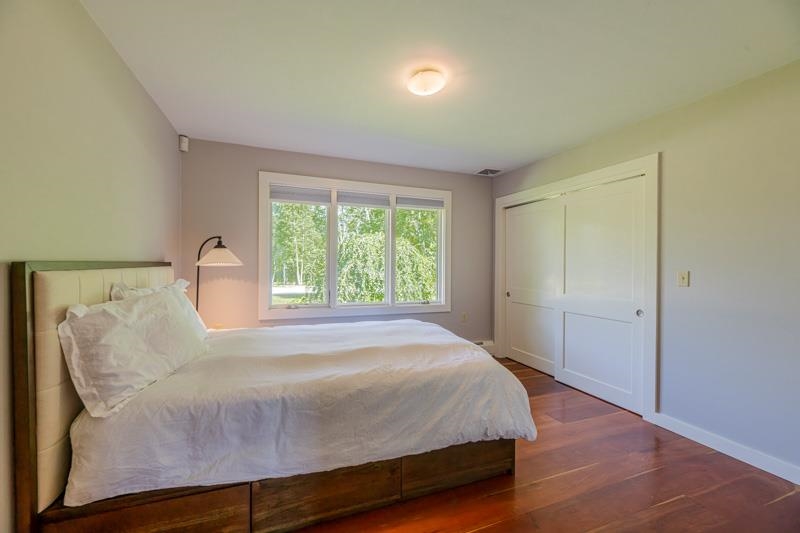
Primary 3
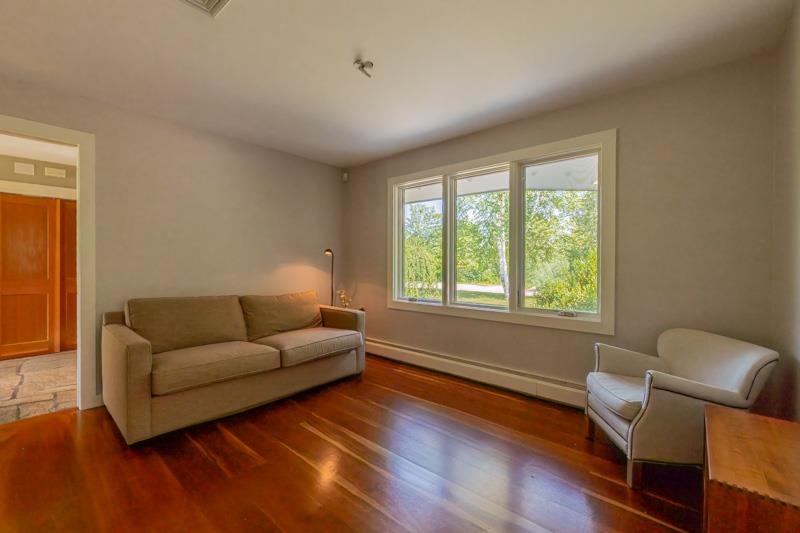
Office/Den
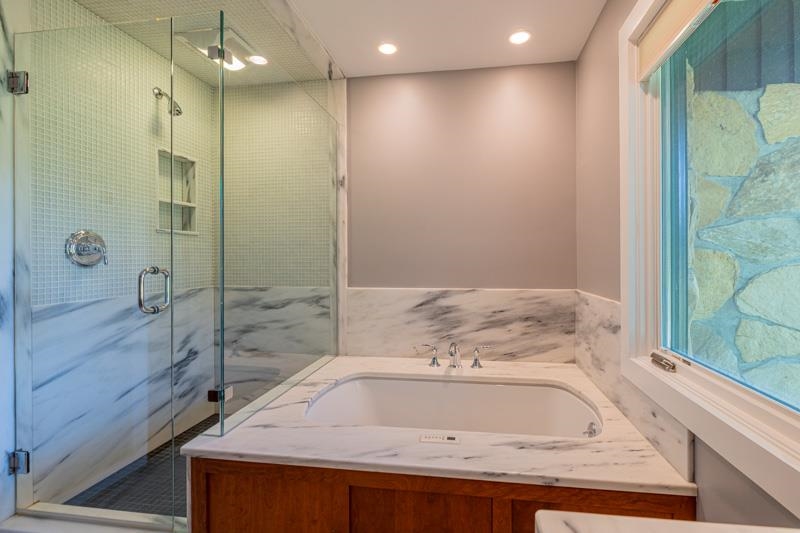
2nd Bathroom with Danby Marble
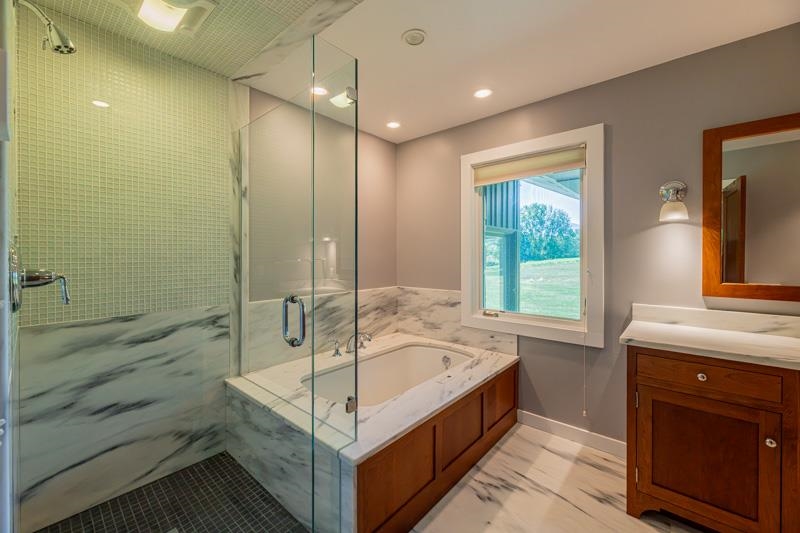
2nd Bathroom with Danby Marble
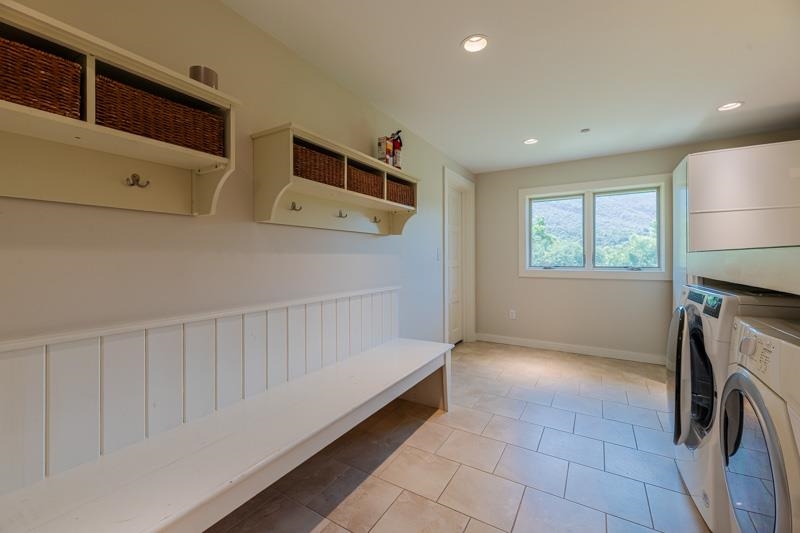
Mudroom/Laundry Room
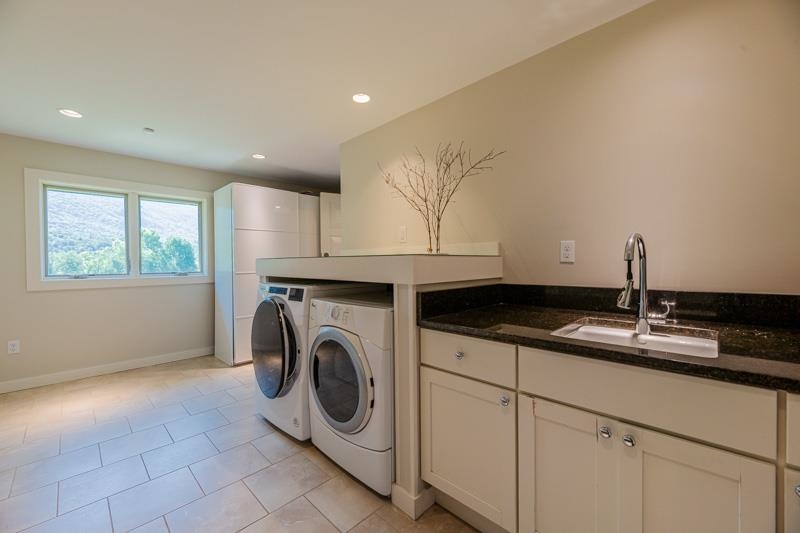
Mudroom/Laundry Room
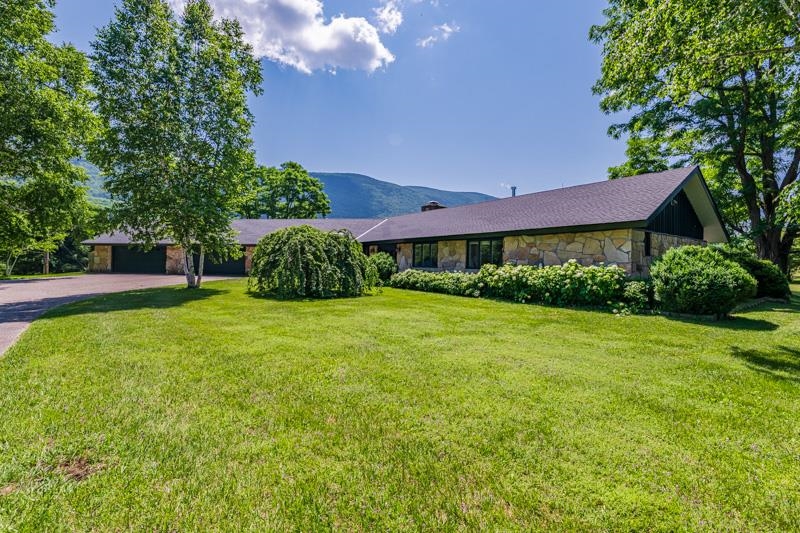
The Front of the House
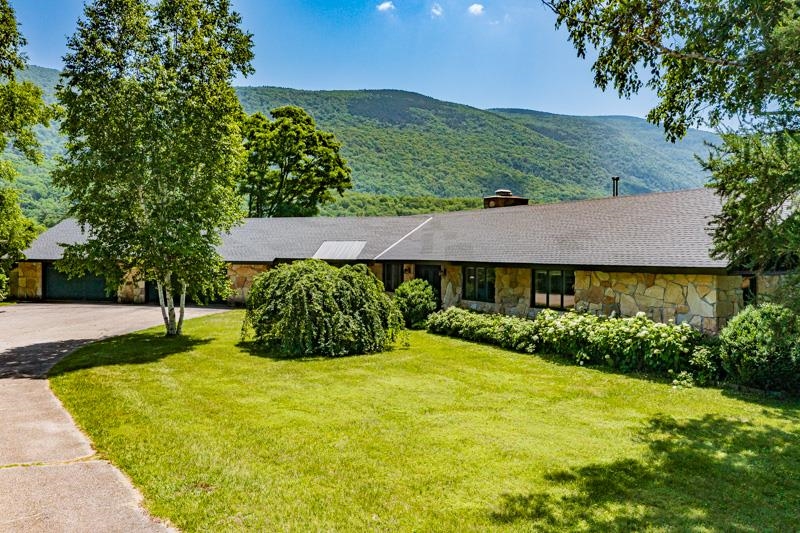
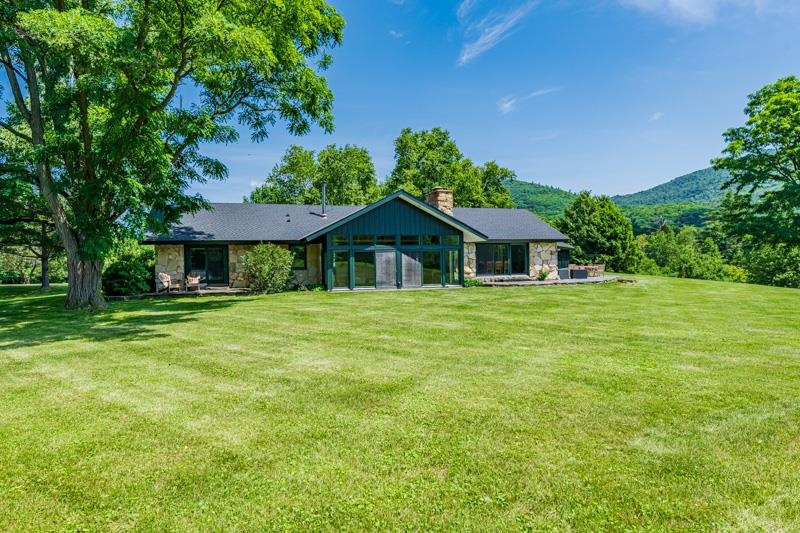
The House with the Mountains Behind
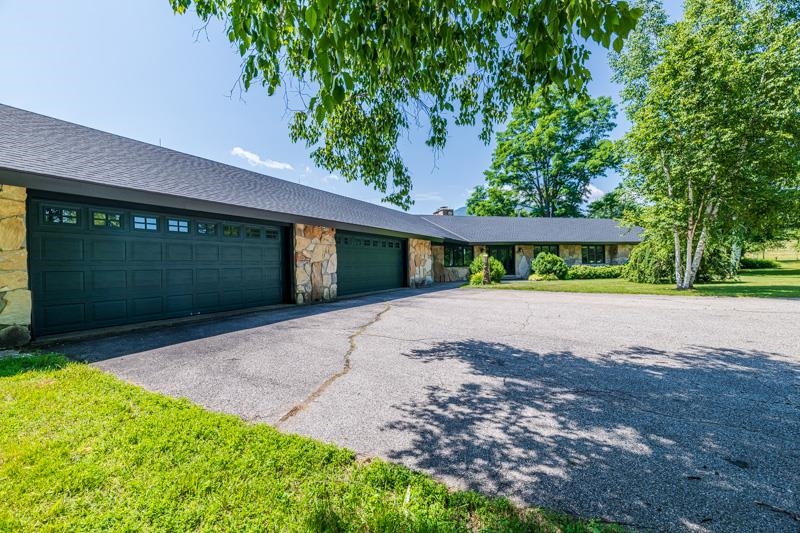
2 Car Attached Garage
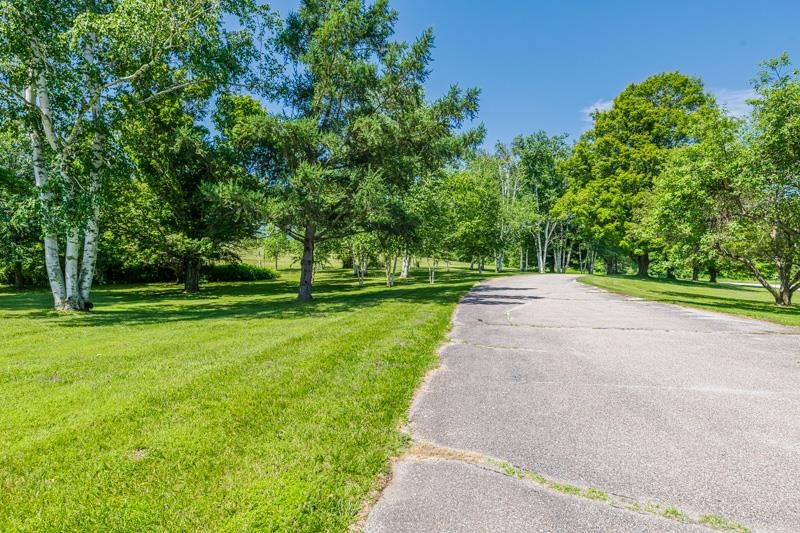
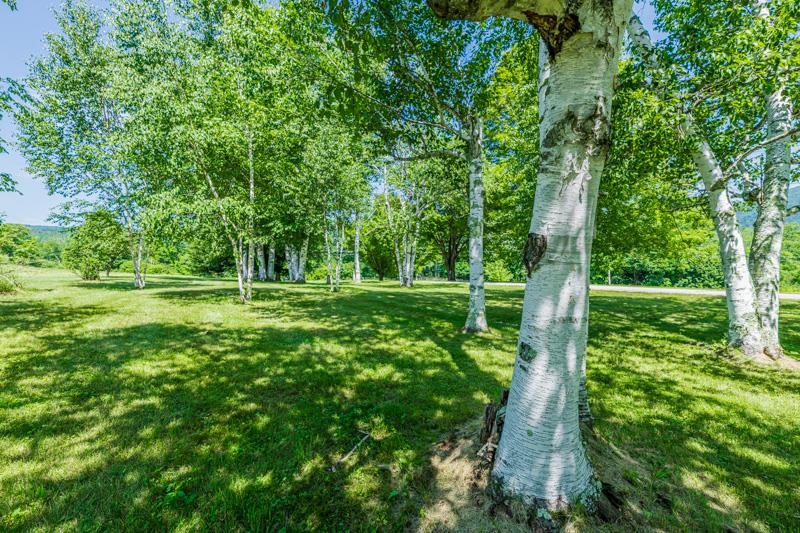
Paved Driveway Flanked with Birches
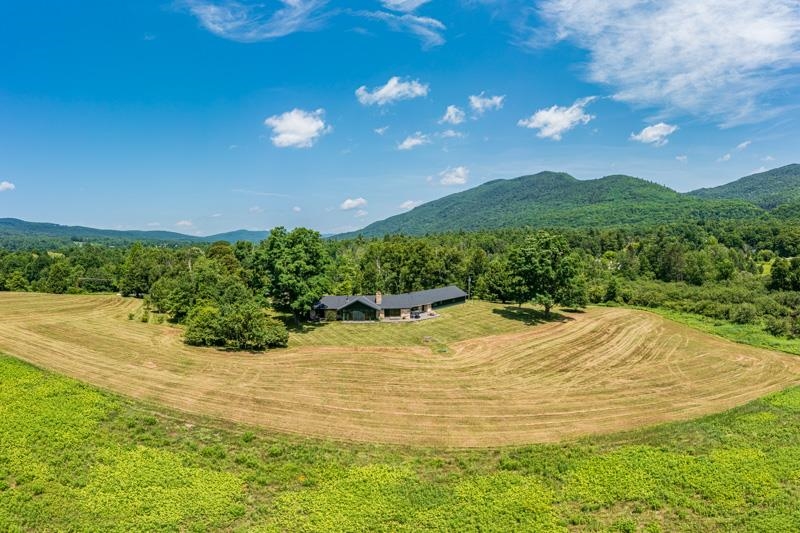
A Sprawling Property Perfect for Outdoor Activities
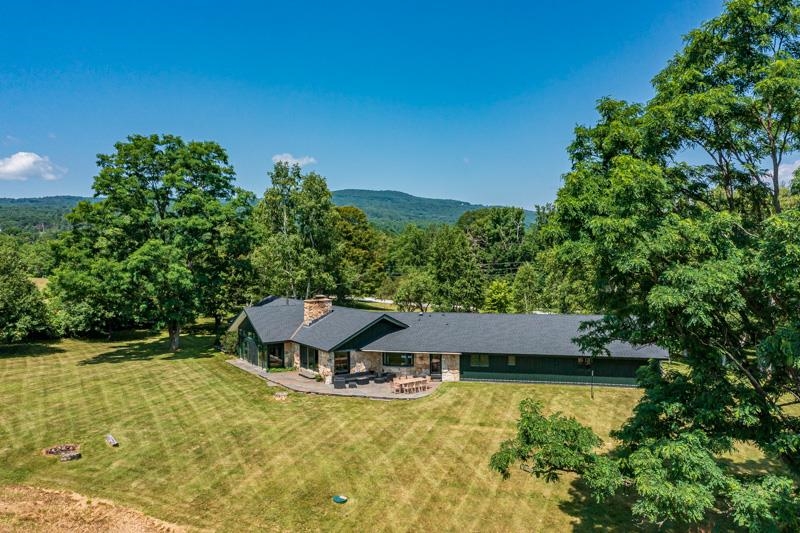
Ariel View of the Rear of the House
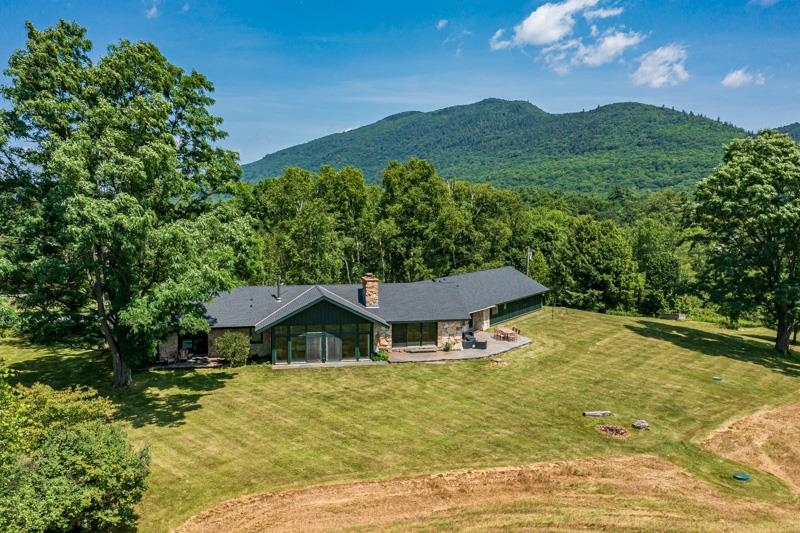
Imagine the Lawn Games you Could Play!
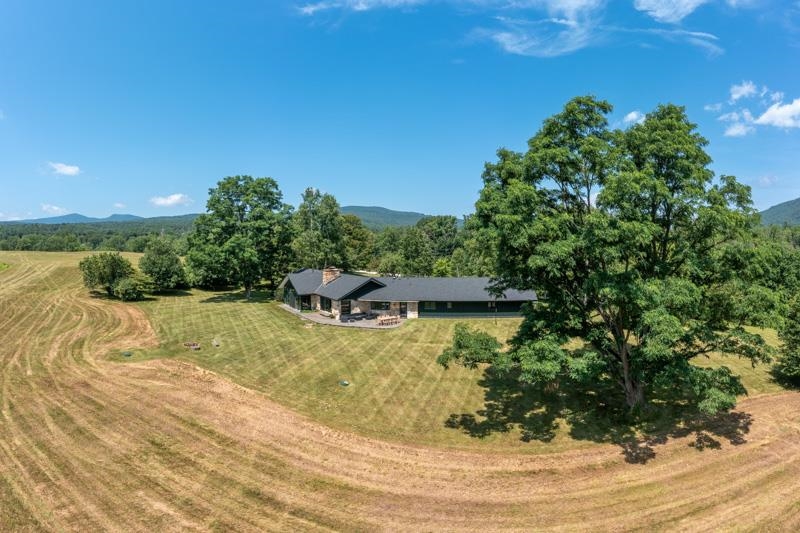
Ariel View of House
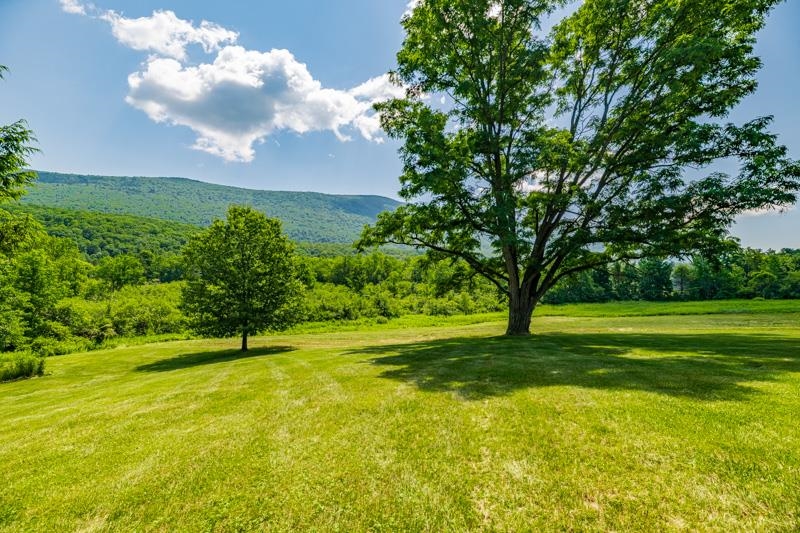
Unbelievable Views!
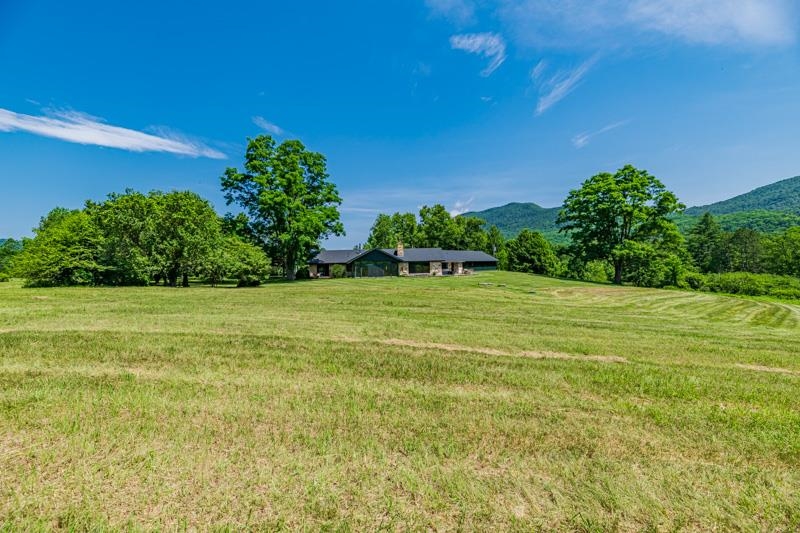
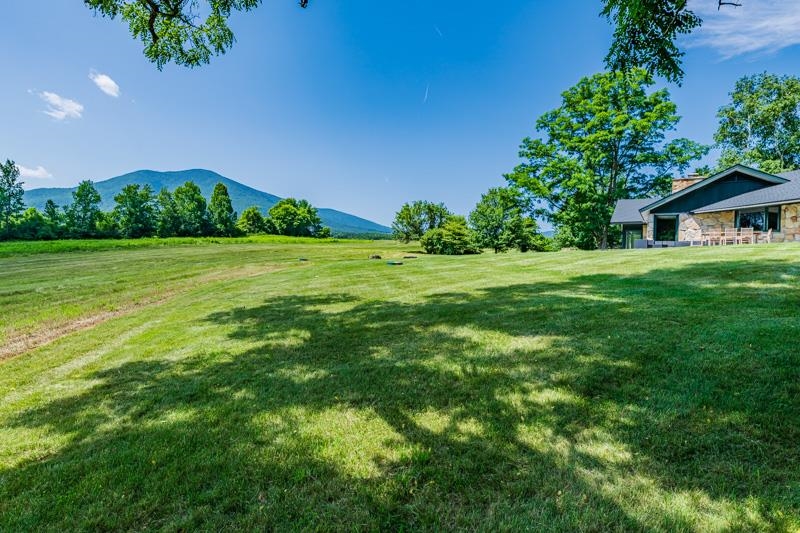
Side View of the House
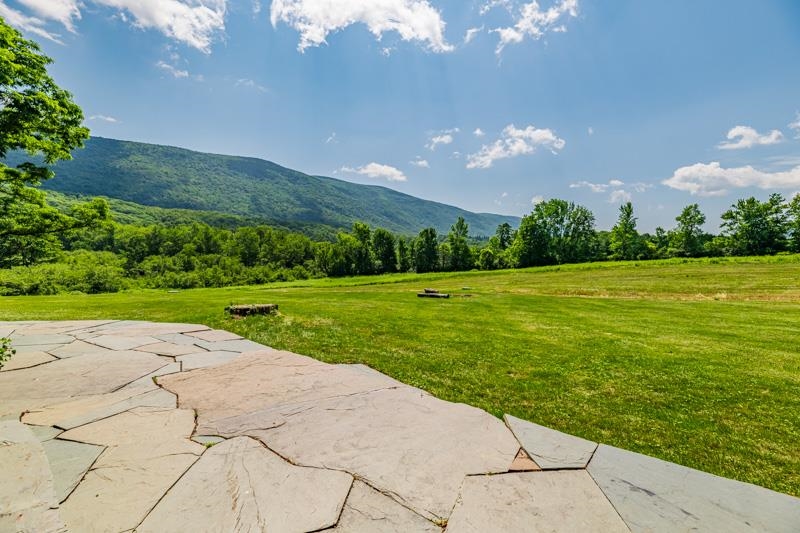
Stone Patio with Views!
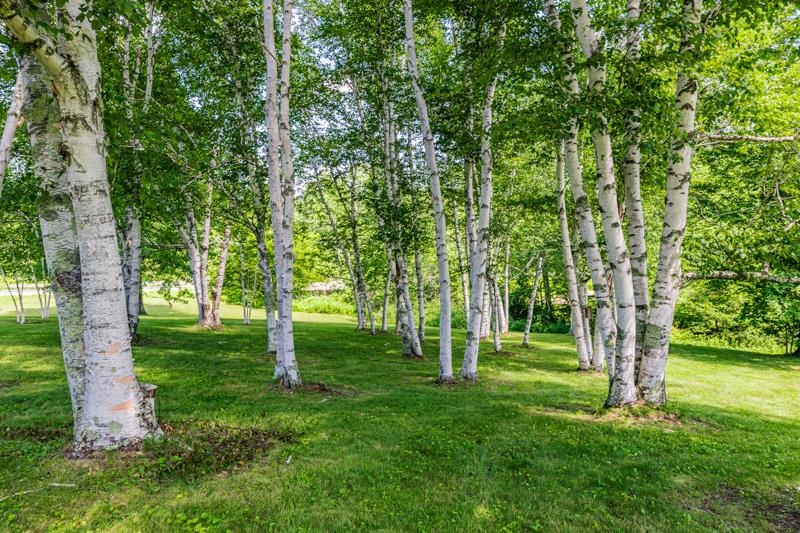
Birches throught the Property
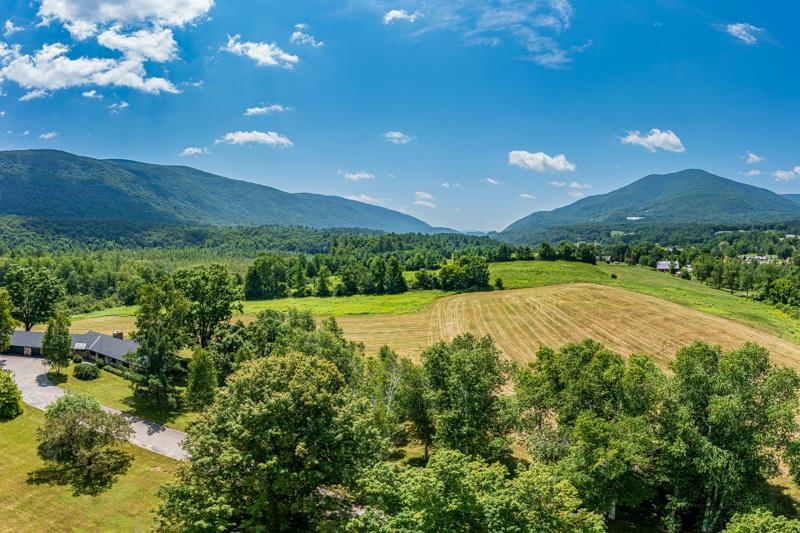
Ariel View of the Property
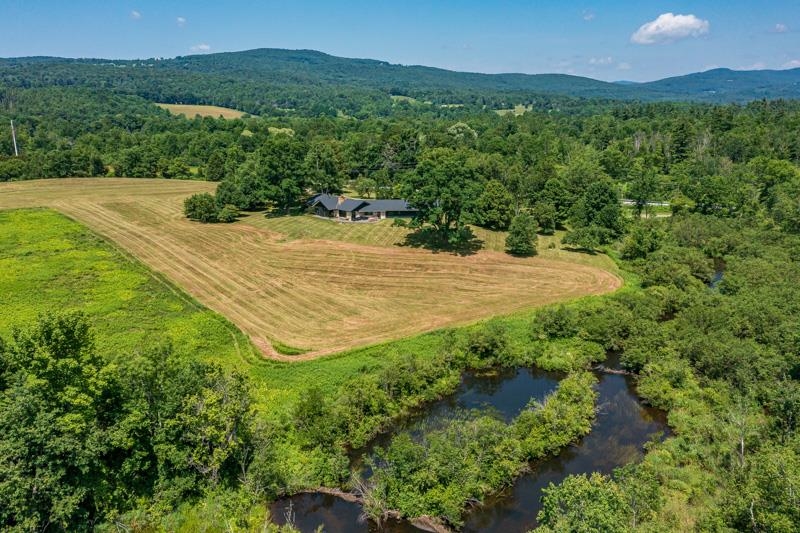
The Otter Creek crosses the Property
Listed by Katherine Zilkha Four Seasons Sotheby's Int'l Realty
Appliances : Electric Cooktop | Dishwasher | Dryer | Double Oven | Refrigerator | Washer
Flooring: Carpet | Slate/Stone | Tile | Wood
Heating: Oil | Baseboard | Radiant | Wood Stove
Total Baths: 3
Full Baths: 1
3/4 Baths: 2
Total Bedrooms: 3
Kitchen: Room Dimensions: Floor: 1
Dining Room : Room Dimensions: 14 x 19 Floor: 1
Office/Study : Room Dimensions: 11 x 12 Floor: 1
Primary Bedroom : Room Dimensions: 15 x 14 Floor: 1
Bedroom : Room Dimensions: 11 x 12 Floor: 1
Bedroom : Room Dimensions: 11 x 12 Floor: 1
Mudroom : Room Dimensions: 16 x 7 Floor: 1
Bonus Room : Room Dimensions: Floor: Basement
Building Info
Year Built: 1969
Type: Foam Insulation | Stone Exterior | Wood Siding
Total Structure SqFt.: 3050
Finished Sqft. Above Ground: 2460
Below Ground SqFt.: 340
Apx Below Grade Unfinished SqFt.: 250
Basement: Concrete | Partially Finished | Interior Stairs
Exterior Info
Style: Contemporary
Exterior Color stone
Roof: Shingle
Utilities
Electric: 200+ Amp Service
Water: Public
Sewer: On-Site Septic Exists
Land Description:
Country Setting | Mountain View | River Frontage | Stream | View | Adjoins St/Nat'l Forest
Lot size: 46.3 acres
Zoned: Residential
Surveyed: Yes
Flood Zone: Land Onl
Seasonal: No
Road Frontage: 420
Driveway: Paved
Taxes $10,607
Assesed Value Not Reported
School District: Taconic and Green Regional
High School: Choice

PLEASE NOTE: Both New Hampshire and Vermont law require brokers and agents to disclose at the “time of first business meeting, prior to any discussion
of confidential information”, in New Hampshire’s case, and “first reasonable opportunity”, in Vermont’s case, the
nature of the relationships brokers have or may have with customers and clients. Each state requires that a disclosure form be presented to
consumers for their review and acknowledgment at the appropriate time. These forms can be accessed here:
VT: VERMONT REAL ESTATE COMMISSION MANDATORY CONSUMER DISCLOSURE FORM
NH: NEW HAMPSHIRE REAL ESTATE COMMISSION BROKERAGE RELATIONSHIP DISCLOSURE FORM